Interior · Architecture · Infrastructure


At RBANGRID, design is an intellectual practice, not merely an aesthetic choice. We examine how a physical domain behaves, functions, and ages alongside the individuals who anchor within it.
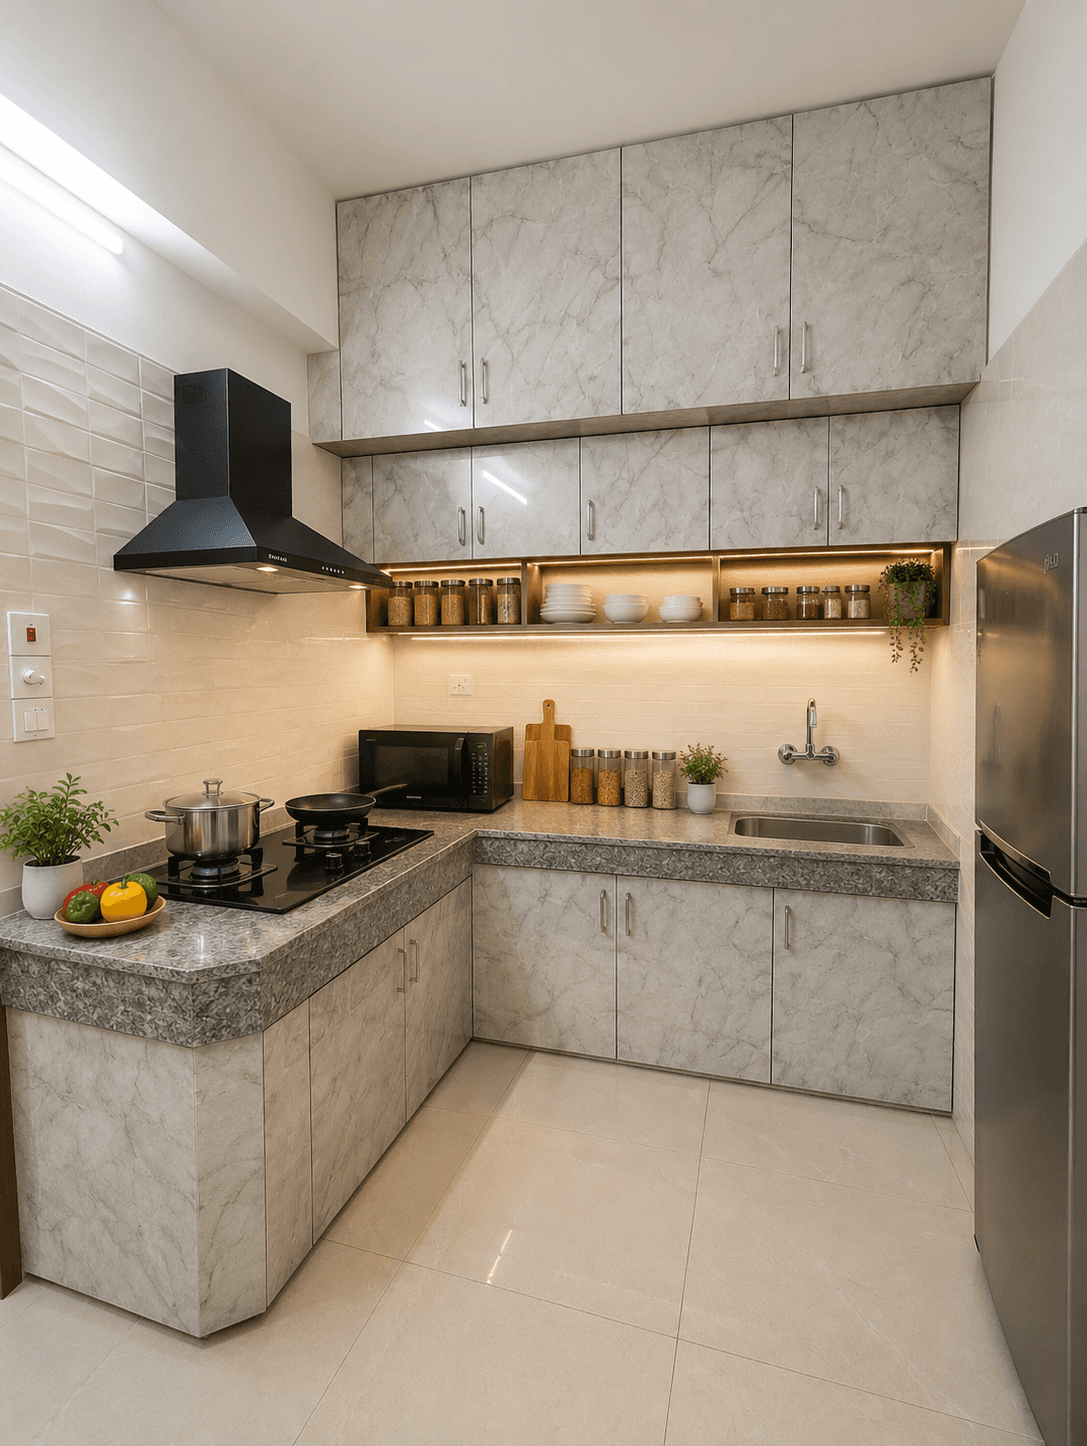
A compact ergonomic optimization study. Designed to maximize spatial utility through flush floor-to-ceiling pocket cabinetry, integrated appliance zones, and a floating breakfast plane that shifts fluidly between food prep and social gathering.


From schematic drafts to complex on-site programmatic testing. We match precise architectural calculations with high-fidelity production management execution.
Our expert consultation helps clients make informed decisions, offering guidance on materials, costs, and strategies tailored to project goals.
We create functional, aesthetic, and sustainable structures that stand the test of time, blending innovation with precision to bring bold ideas into reality.
Our design solutions balance creativity and practicality, delivering interiors and spaces that inspire, engage, and reflect unique client visions.
From concept to execution, we provide meticulous planning that ensures every project runs smoothly, efficiently, and within budget.
Our development team brings concepts to life with expert project management, high-quality craftsmanship, and seamless execution, delivering spaces that exceed expectations.
01 / Company Profile
Rbangrid — Sheet 01 / 04
Every project begins with people at its heart, blending structural creativity with absolute purpose — from first sketch to final handover.

Principal Designer, RBANGRID
12+Rbangrid — Spatial ArchiveFeatured Study
"We approach design as an intellectual legacy — every column, boundary, and material choice defines human movement."


6+
Masterminds
"Every layout blueprint holds the intrinsic capability to inspire, bridge social communication boundaries, and transition everyday routines. We match functional programmatic requirements with absolute environmental durability.
Our mission is to design and build meaningful spaces that blend creativity, functionality, and sustainability—delivering iconic structures and interiors that enrich lives, inspire communities, and set new benchmarks in modern infrastructure and design excellence.

We transform ideas into inspiring spatial experiences, blending artistic vision with functional design to create spaces that truly reflect individuality and purpose.

We design with responsibility, integrating eco-conscious materials, energy-efficient solutions, and sustainable practices to create spaces that respect both nature and future generations.

From concept to completion, we maintain uncompromising standards, ensuring precision, durability, and exceptional craftsmanship in every element of our design.

By embracing modern technology, smart design solutions, and evolving industry trends, we continuously redefine how architecture and interior spaces can enhance lifestyle and functionality.

We believe every space tells a personal story. Our collaborative approach ensures each design is thoughtfully tailored to reflect our clients’ vision, needs, and aspirations.

Transparency, trust, and ethical practice guide every project we undertake, ensuring long-lasting relationships built on honesty and professional accountability.
Successfully configured over 12+ structural modules rendering lasting baseline growth.


“Working with this team completely transformed our space parameters. Every architectural boundary now feels tailored, personal, and highly functional.”

mPair Technologies Ltd.
“The execution threshold surpassed our targets. The composition of tactile physical interfaces with clean modern site logic generated amazing feedback.”

Apex Atelier Group
“Absolute strategic alignment from phase one drafts straight through to structural handover. Highly rigorous production control benchmarks.”

Vanguard Urban Dev.