Balancing design
across different layout.
RBANGRID operates at the convergence of structural development and strict material analysis. We treat physical environments not as plain empty rooms, but as complex data layouts requiring careful physical programming.
From premium high-end residential interiors down to industrial layout workflows, our design office applies a systematic, blueprint-first methodology to translate ambitious client requirements into permanent physical realities.
We carefully measure and plan every space so it fits perfectly and works smoothly for real-life use. The focus is on comfort, flow, and practical design.
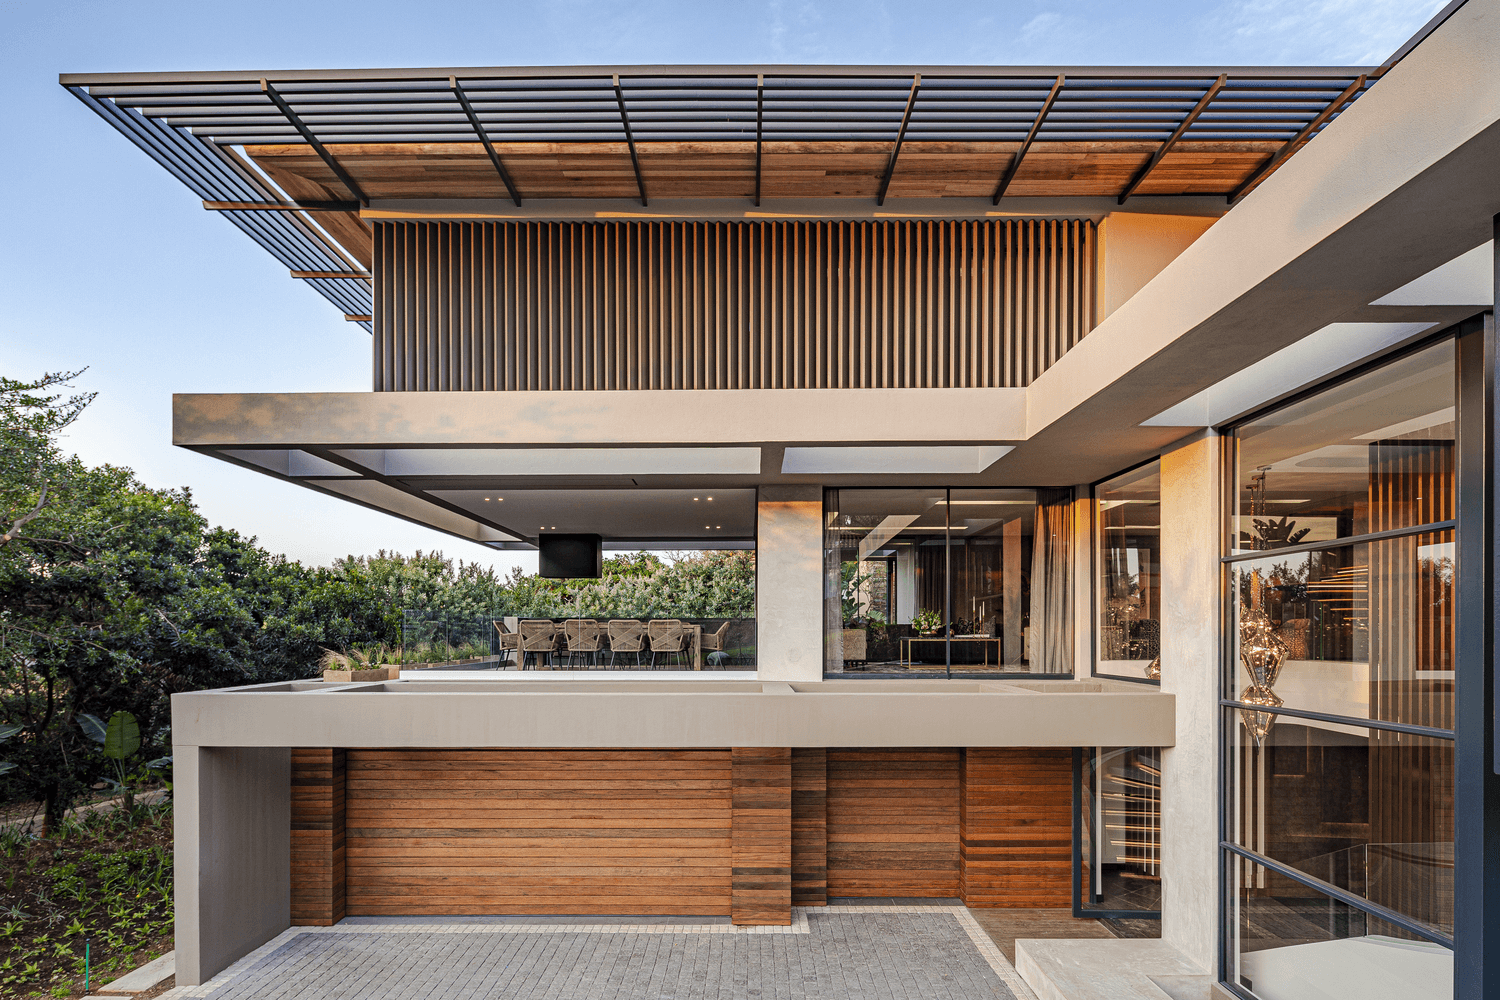
The minds engineering
your spatial tactile realities.
Our multidisciplinary design office unites material analysts, structural developers, and ergonomic curators. We operate under a singular execution matrix: eliminating error margins to deploy permanent, high-performance structures.

Engr. Muhammad Toriqul Islam
Engineering Advisor

Engr. Md. Mainul Hossen
Chief Design Planner

Engr. Syed Mainul Hossen
Logistics & Procurement Head

Engr. Yeasin Arafat Payek
Structural & Development Head
Building the future,
step by precise step.
2025
The Beginning
Marking the start of our journey with the deployment of our official portfolio workspace and an immersive 3D product showcase. We successfully initiated our first residential and corporate interior layout spaces while locking in deep structural supplier networks.
2026
Innovation & Growth
Focus shifting directly onto engineering pipelines and studio scaling. We established a dedicated design and innovation cell to handle complex spatial calculation metrics, introducing an integrated line of custom architectural objects and sustainable space solutions.
2027
Expanding Horizons
Scaling operations up past 100 integrated spatial completions across residential, corporate, and industrial manufacturing sectors. We joined forces with global engineering networks and introduced high-fidelity virtual reality blueprint mapping to let clients walk through their structural parameters beforehand.
2028
Towards Leadership
Deploying regional workspaces to scale cross-city structural execution. We are launching a premium line of eco-efficient materials engineered for modern sustainable properties, aligning with the structural handover of our first signature iconic infrastructure platform.