Structural Solutions,
Meticulous Realities.
We break down programmatic constraints into pristine spatial patterns. RBANGRID integrates core engineering parameters with meticulous design drafting to orchestrate balance across scales.
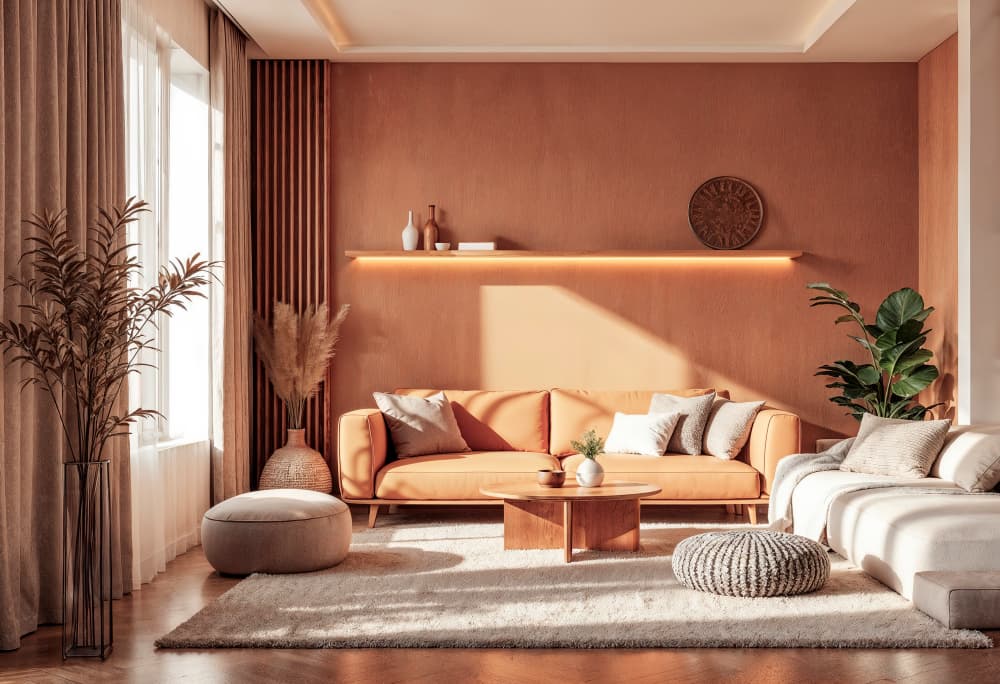
Residential Interior Design
- // Ergonomic Light Mapping
- // Acoustic Attenuation Plane
- // Tactile Micro-Textures
A spatial conversion study balancing micro-tactile layout dynamics with raw climate resilience. We treat modern living systems as an emotional and functional safe haven, tailoring custom layouts from initial sketch to final handover.
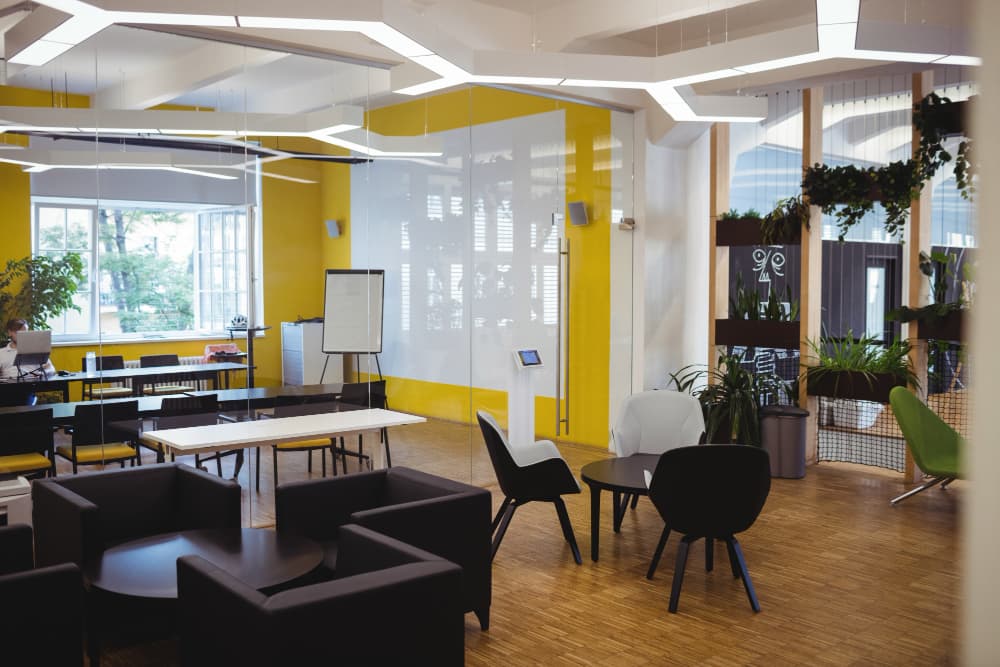
Corporate Office Interior
- // Integrated Cable Channels
- // Modular Spatial Scalability
- // Ergonomic Task Clusters
High-performance workplace programming engineered for physical and cognitive workflows. We configure spatial layout matrices that optimize operational human capital, fluid communication boundaries, and clean acoustic zoning.
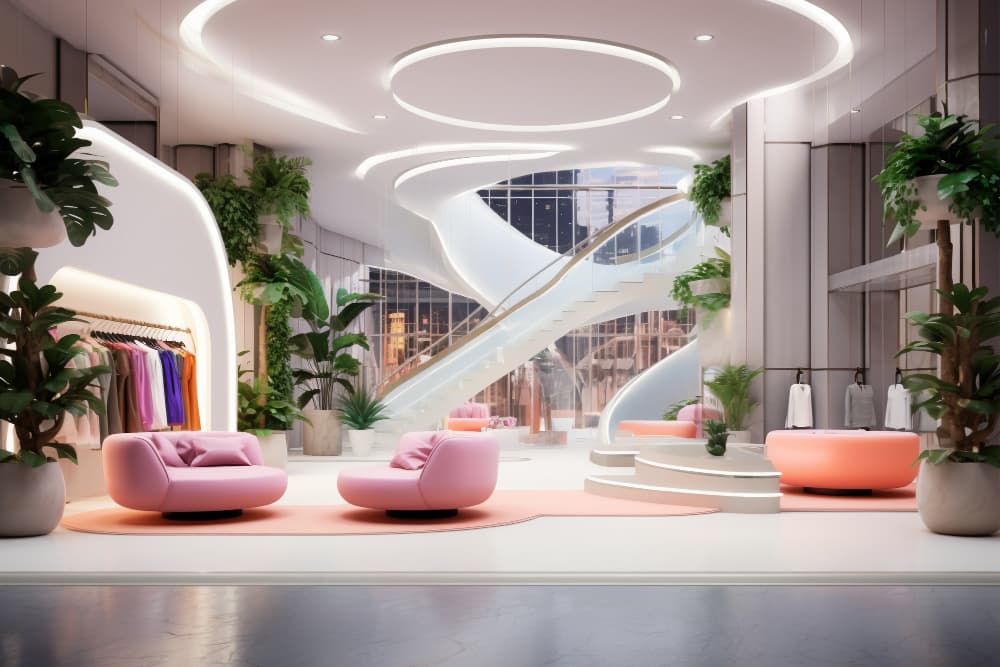
Commercial Space Design
- // High-Volume Flow Vectors
- // Brand Spatial Alignment
- // Lux Architectural Surfaces
Strategic experience engineering designed to capture consumer behaviors and reflect corporate brand identities. We craft fast-paced retail and hospitality venues that convert foot traffic parameters into memorable sensory landmarks.
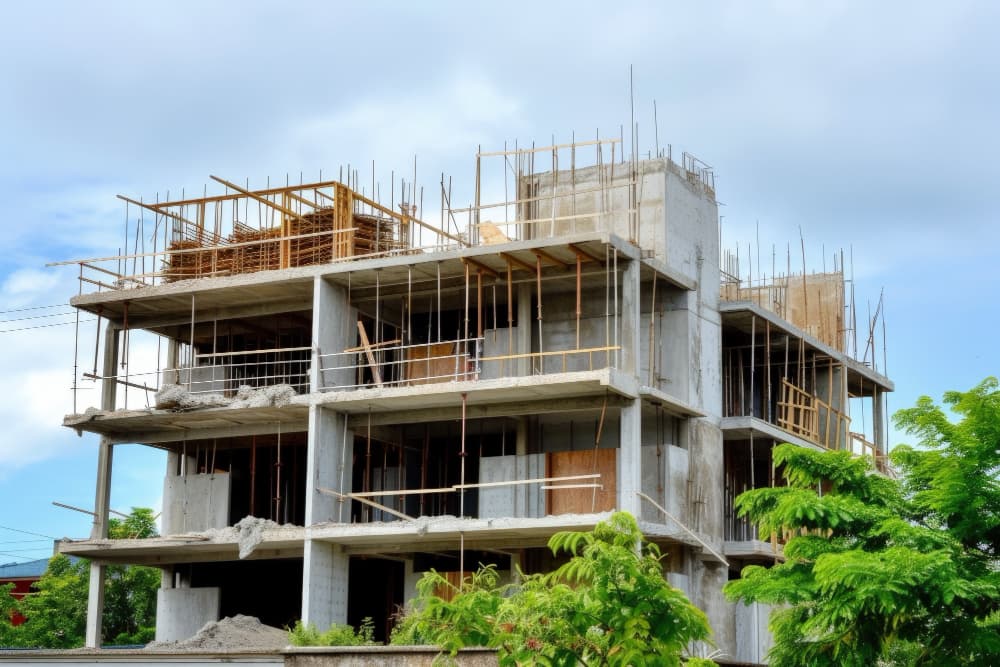
Infrastructure Development
- // Structural Mass Optimization
- // Site Geotechnical Integration
- // Environmental Load Balancing
Heavy structural blueprint configuration designed for ultimate durability and urban synthesis. From foundation grading parameters to comprehensive environmental calculations, we handle complex engineering metrics with zero tolerances.
Custom Furniture
- // Premium Timber/Alloy Alloys
- // Hidden Pivot Hardware
- // Micro-Tolerance Jointing
Artisanal tectonic composition where product engineering meets raw sculpture. We forge bespoke premium objects, lighting configurations, and handleless storage installations perfectly fitted to your architectural boundaries.
Rigorous execution
from concept to
final handover.
We break down layout complexity down into four integrated processing phases. This methodical synthesis controls material cost variables, raw quality, and execution tolerances.
Schematic Curation & Briefing
Every project begins with raw data configuration. We extract your programmatic operational constraints, target layout workflows, and design ambitions to draft a tight baseline brief with zero tolerances.
Architectural Drafting & 3D Synthesis
We map out structural and spatial patterns. Using highly integrated 3D visualization and structural calculation models, we shape boundaries that balance micro-tactility with environmental stability.
Materialization & Specifications
We orchestrate balance across scales by mapping raw premium materials to structural elements. Every alloy, bespoke joinery detail, and surface tone is cross-referenced for peak durability.
Integrated Production Curation
Moving from digital layout prints to active site realities. Our design office tracks complex manufacturing and programmatic workflows with extreme precision to ensure zero-error delivery.
Book a complimentary 60-minute session to map out your project details.
Discuss your ideas, layout requirements, and timeline with our team. We will help you understand what is possible and set a clear path forward.
Spatial Discovery
First 15 minutes checking site dimensions, your goals, and specific layout needs.
Structural Roadmap
Final 15 minutes covering material directions, estimated budgets, and workflow steps.